The Definitive Guide to
East Williamsburg Industrial Lofts.
A field guide to the working half of north Brooklyn — what the brick manufacturing floors and the warehouse bays actually give you, how to read the power and the loading before you sign, and where inside the Industrial Business Zone the real space is.
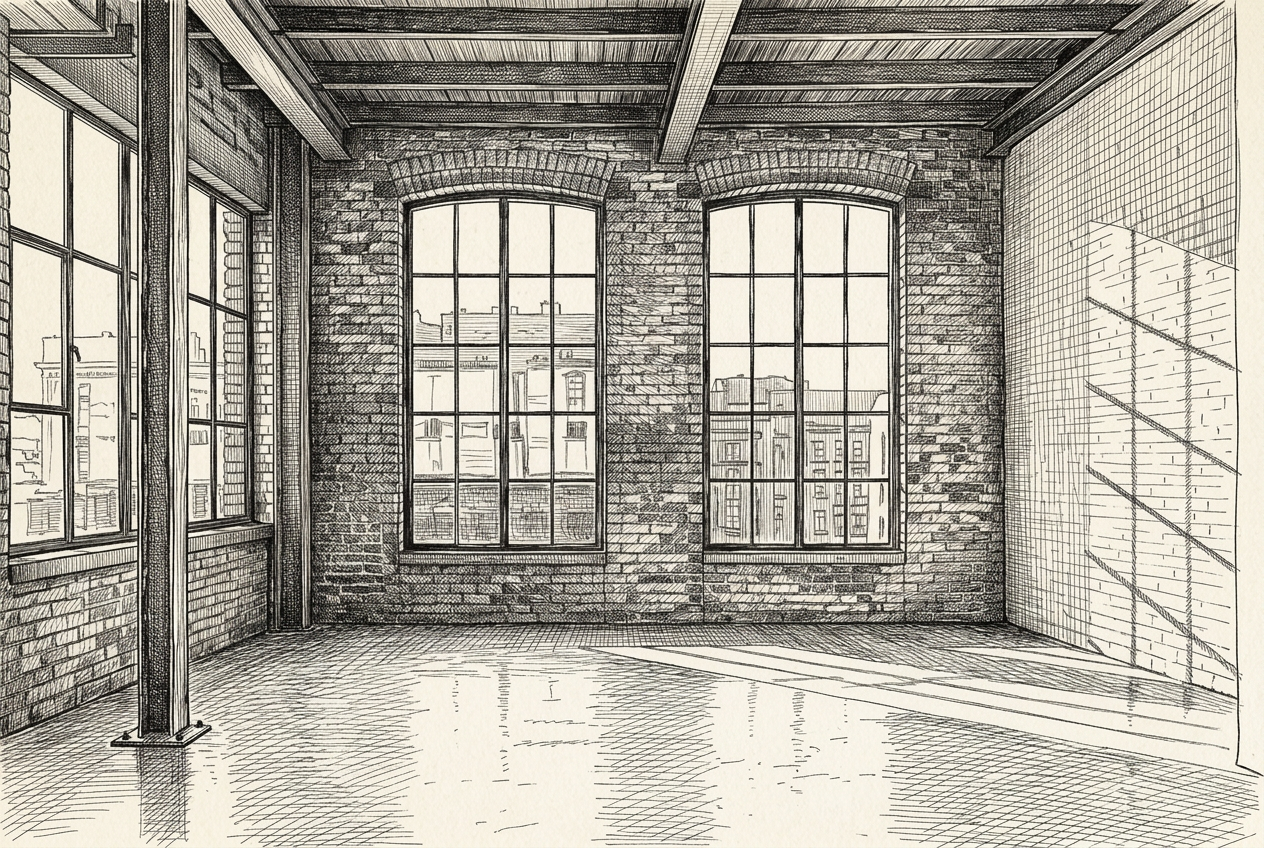
What actually counts as an industrial loft here
East Williamsburg's stock came out of the canal. Once English Kills was dredged and bulkheaded in the second half of the 19th century, this became the place for industry that couldn't sit next to housing — chemical works, slaughterhouses, rope and bag factories, coal and stone yards. The multi-story brick manufacturing buildings that followed between about 1910 and 1935 are what you tour today, mixed in with lower warehouse stock built after the war for trucks rather than rail.
A real loft floor here has some combination of the following: ceilings 12 to 16 feet clear, steel-sash windows on two or more exposures, exposed brick with timber or riveted steel framing, a freight elevator or a drive-in door at grade, three-phase power, and a floor rated for machinery. What it usually does not have is a lobby, central air, or a short walk to the train. That's the trade, and it's most of why this is the neighborhood where a small manufacturer can still afford a whole floor.
Three kinds of building, three different deals
Brick manufacturing loft (roughly 1910–1935). The workhorse stock and most of what you'll see — four to eight stories, brick exterior, steel-sash windows, timber or early steel framing, one or two freight shafts. Floor plates commonly run 3,000 to 15,000 SF. This is where the studio buildings and the demised creative space live, and where the rent-per-foot math is friendliest for an office-style tenant.
Warehouse and one-story industrial (roughly 1945–1980). Along Johnson, Scott, Porter, Varick and Meadow: concrete block and steel, wide clear spans, drive-in doors and loading docks, high floor loads, sometimes sawtooth skylights. No charm and no elevator queue. If you're fabricating, casting, printing, cooking at volume or moving pallets, this is your building type and this is your part of the neighborhood.
Semi-converted floors near the L (roughly anywhere, recently). The buildings within a few blocks of Grand Street, Montrose Avenue and Morgan Avenue that have been partly finished for creative tenants — new windows, some HVAC, sometimes a lobby. You pay the top of the range for these and you give up some of the industrial capability. Read the certificate of occupancy carefully on this type, because it is the one most likely to have drifted from what the paperwork says.
What to check on an East Williamsburg tour
Power. The single most important question in this neighborhood, and the one most often answered vaguely. Ask whether three-phase service is available, at what amperage, what the panel actually has spare, and who pays to bring in more. A building that can't feed your equipment is a no regardless of how good the space looks.
Loading, and the turn onto the street. Ask whether it's a dock, a drive-in door or a shared curb cut, and get the clear height. Then ask the question people forget: can a fifty-three-foot trailer physically make the turn onto that block and get out again. Several streets in the IBZ answer no, and you'll find out on move-in day.
Floor load. Ask for the live-load rating in PSF and get it in writing. The postwar warehouse slabs commonly carry 250 and up; the older timber-framed loft floors are frequently far lower than tenants assume. If you're placing a kiln, a press, a forklift or dense storage, this number decides the deal.
Heat and the rest of the systems. Much of this stock still runs original steam, or has no heat above the ground floor at all, and cooling is usually the tenant's problem entirely. Confirm what exists, what's base-building, and what you're expected to install — it's routinely the largest single line in an East Williamsburg build-out budget.
Certificate of occupancy and the zone. Read it before the LOI. It governs whether you can manufacture, whether you can have the public in, and whether what you're planning is legal in the space. Inside the Industrial Business Zone heavy use is generally expected, but the paperwork on a specific building can still say otherwise, and residential use is off the table everywhere here.
Freight and access hours. Ask the freight capacity, whether the car opens into your space, who operates it, and what the building's hours actually are. A lot of these buildings run one slow freight for the whole stack, and if your work is on a production schedule, that queue is a real constraint rather than a detail.
Where the loft blocks actually are
The neighborhood splits cleanly into three pieces, and which one you want is mostly a question of whether you need a train or a truck.
The Grand–Meserole–Metropolitan corridor. The western, most walkable end, closest to the Grand Street and Montrose L stops and to Williamsburg proper. Brick loft floors, more finished space, more food and coffee, and the highest rents in the neighborhood. The natural landing spot for an office-style creative tenant.
The Morgan and Ingraham studio belt. The middle. Artist studio buildings, small fabricators, print and ceramics shops, production offices, and the densest concentration of demised creative space. One L stop, plenty of neighbors doing the same thing you are, and rents in the middle of the range.
The deep Industrial Business Zone — Johnson, Scott, Porter, Varick, Meadow. Toward English Kills and the Queens line. Loading docks, drive-in doors, three-phase power, real floor loads and forty-foot trailers. The cheapest space per foot and the only stretch where heavy production is genuinely welcome rather than tolerated. It is also a genuine walk from the subway, which is exactly why it's affordable.
What tenants ask us about most
“How much is a floor?” Rents run roughly $32–$58 per SF per year, depending on floor, build-out and building — the low end for raw manufacturing space deep in the Industrial Business Zone, the high end for finished floors near the Grand Street and Montrose L stops. Ask for the electrical service, the heat source, and whether the base rent is on rentable or usable square footage before comparing.
“Can I make noise and work late?” More freely than almost anywhere else in the city. Inside the Industrial Business Zone your neighbors are running production too, so machinery, overnight hours and truck traffic are normal rather than negotiated. The blocks west of Bushwick Avenue and closer to the residential streets off Graham are stricter. Confirm which side of that line your building sits on before the LOI.
“Can I live in my space?” No. This is industrially zoned land, most of the stock has no residential certificate of occupancy, and the live-work arrangements you'll hear about are legacy situations or simply illegal. Take the space for what it's papered for — and be wary of anyone who tells you the zone doesn't get enforced.
“What's the catch?” Condition and walkability. Rents are lower because much of this stock has original heat, undersized electrical, one slow freight elevator and no lobby at all, and because deep in the IBZ you're a real walk from the train with limited lunch options. None of that is disqualifying — it just belongs in the build-out budget and the commute conversation up front rather than as a surprise later.
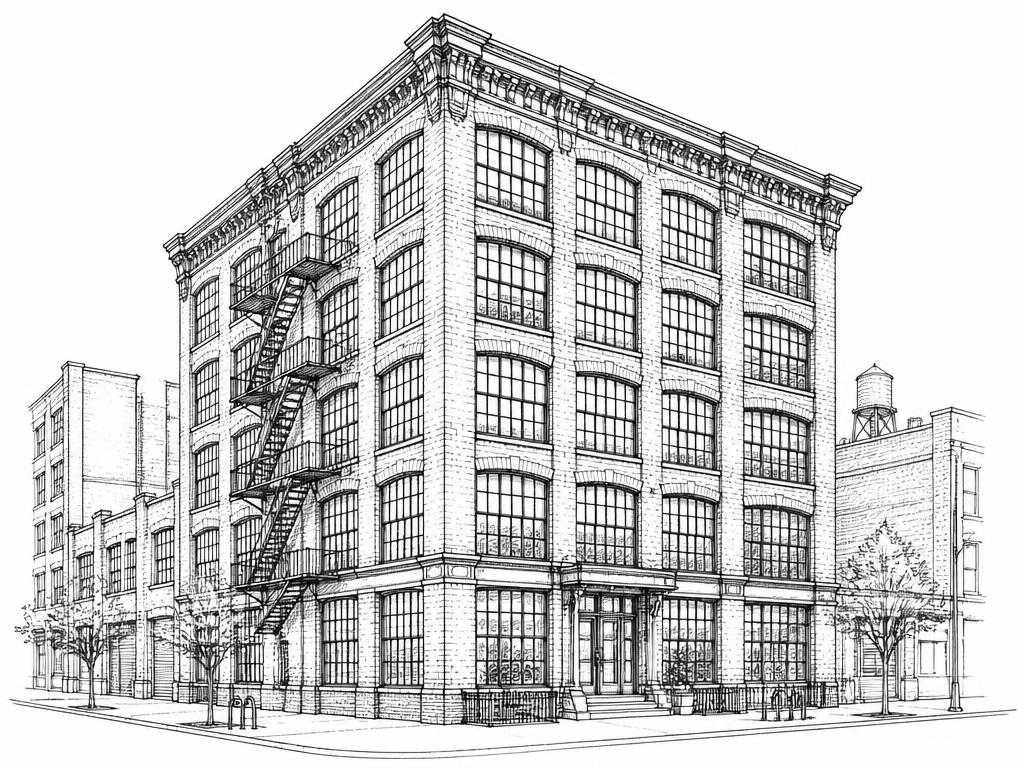
The finished side of the same building stock — brick loft floors with new windows, elevators and heat, walking distance to the L. You give up the drive-in doors and the three-phase service, and you pay the top of north Brooklyn for it.
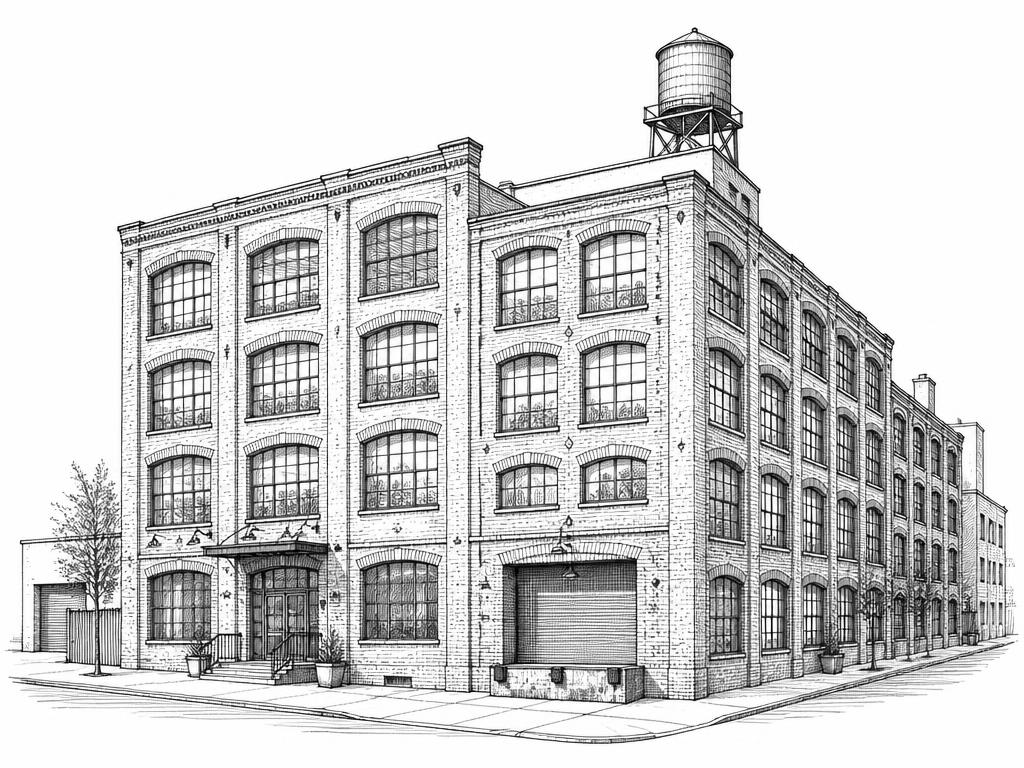
The continuation of East Williamsburg's working stock south of Flushing — brick mill buildings and low warehouse bays, deep artist and fabrication tenancy, and rents a step below the L-adjacent blocks.
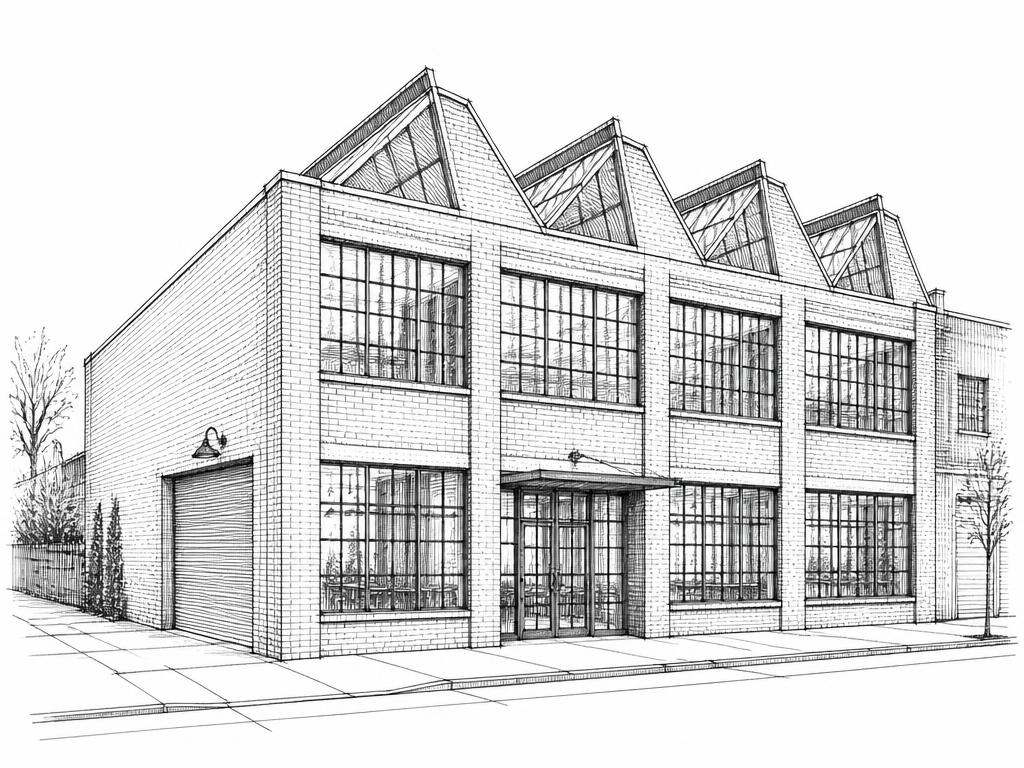
Across Newtown Creek and the Queens line, on the same industrial grid. Lower warehouse and one-story stock, real loading and floor loads, and the cheapest space per foot of anything near the L.
Tell us what you're after.
Seven quick questions. A person reads it. We keep an eye out — including for floors that never hit a listing site.
Start the Brief →