East Williamsburg
Loft Space.
Tell us once what you're after — including the floors that never hit the listing sites. A person reads it. That's the whole thing.
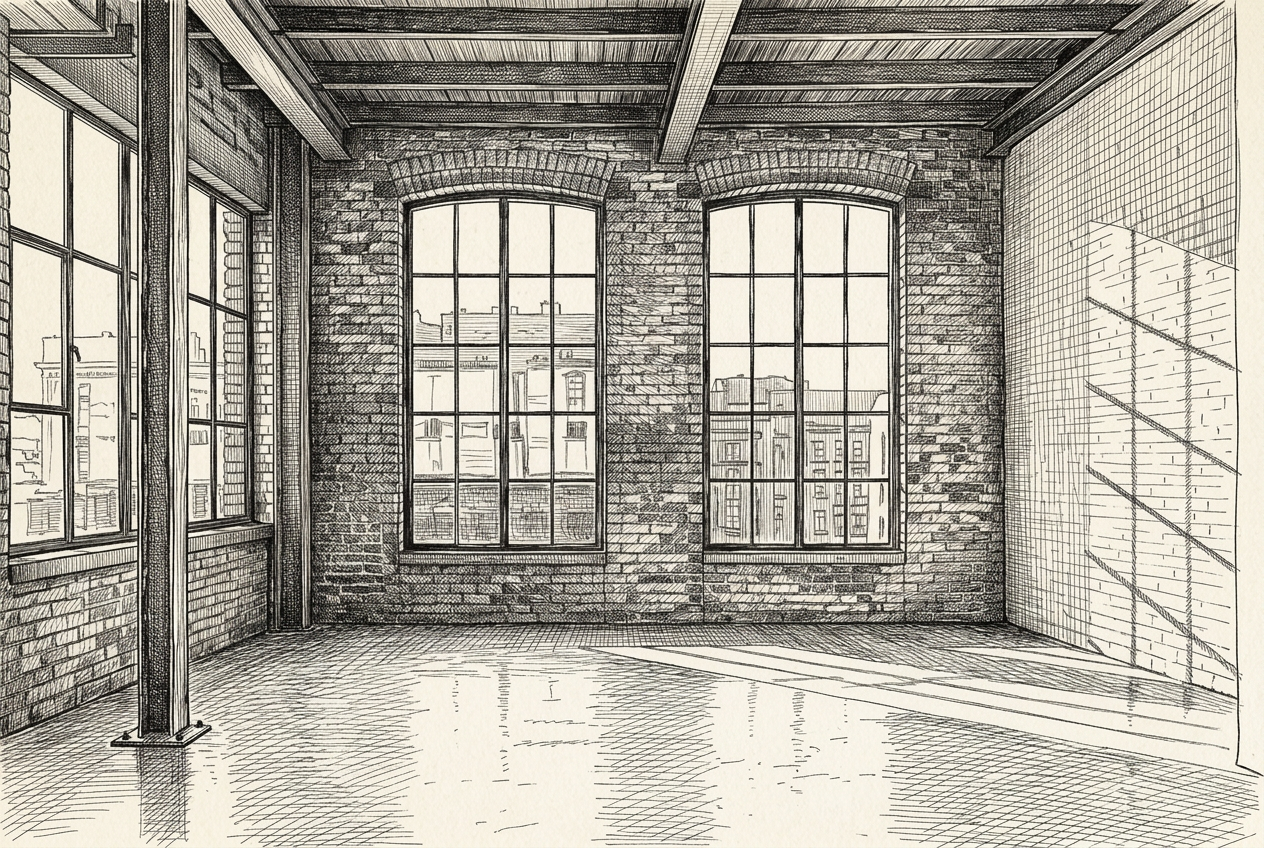
Seven questions.
That's the whole thing.
Under two minutes. No account, no login. A person reads every one.
How much room do you need?
Before you tour, hear what to look for.
Structure, submarkets, and the questions worth asking on a walkthrough — including the ones that decide whether a floor works for what you make.
East Williamsburg industrial loft leasing mechanics
Two practitioners on power, loading and the IBZ line. Runs 12 minutes.
AI-narrated
Read the transcript
Host 1Your mission today, in this deep dive, is mastering the mechanics of leasing a commercial office loft. And we are using practitioner field notes to guide you.
Host 2Yeah, and these notes are incredibly dry, which is honestly exactly what you want here. No hype at all.
Host 1Exactly. Zero marketing spin, just highly specific, unhurried observations from two practitioners who have literally walked these buildings for years. They're volunteering the exact mechanics of how this space actually operates.
Host 2Which is great. And stepping into this market means you immediately hit two major forks in the road. The first fork is the physical building itself.
Host 1Right, the actual structure.
Host 2So you're basically choosing between the classic 1910s to 1930s brick manufacturing stock — massive steel sash windows, heavy timber framing, dedicated freight shafts, floors rated for machinery.
Host 1Which everyone loves the look of.
Host 2Right. Or you go the other route, which is the lower industrial warehouse stock. If you take that route you're trading away the character — you lose those beautiful windows — but in exchange you get massive drive-in doors, huge clear heights, and real floor loads that can take a beating from heavy equipment.
Host 1It's totally a trade-off. But the second fork, according to the notes, is way more decisive than just brick versus concrete.
Host 2Oh, absolutely. It all comes down to whether your building sits inside the Industrial Business Zone or outside it. That is the single most important factor, because it dictates your entire operational reality.
Host 1Wait, how so?
Host 2It determines whether running heavy machinery, overnight hours and heavy truck traffic is considered normal, or something you have to constantly negotiate with your neighbors. And being inside the IBZ is also what guarantees the building actually stays industrial over a long lease.
Host 1Okay, let's unpack this, because I almost see the IBZ boundary as an invisible border where the laws of physics and commerce suddenly change. How does a tenant accidentally cross that line without realizing it? The pavement looks the same.
Host 2Right, you wouldn't know just by looking. You have to pull the city's zoning map and verify your specific building. Say you set up a heavy fabrication shop one block outside the IBZ. The second you fire up a commercial saw at 9 p.m., you're getting noise complaints. The police show up, the landlord gets mad, and you basically can't run your business.
Host 1Just because you're one street over.
Host 2Exactly. Whereas inside the IBZ, the city basically tells those complaining neighbors: this is a manufacturing district. The trucks and the noise have the right of way.
Host 1That is wild. But those zoning lines and the buildings themselves didn't just appear out of nowhere.
Host 2No, definitely not. The street signs you walk past are literal clues to why these buildings look the way they do. If you trace it back, this whole area was farms and tidal meadows at the edge of Boswijck.
Host 1The old Dutch town.
Host 2Right. And when they surveyed the land they kept the names of the original landowners. That's why today you're trying to lease space on Devoe, Meserole, Vandervoort and Ten Eyck.
Host 1So you're literally leasing a commercial office loft on an old cabbage farm.
Host 2Pretty much. But the real industrial shift happened because of the water. Between the 1850s and the 1880s they dredged English Kills into a heavy working canal right off Newtown Creek.
Host 1And water access back then meant heavy industry?
Host 2Heavy, awful-smelling industry. It brought in everything nobody wanted near housing — slaughterhouses, glue and chemical works, rope walks, glassworks, massive coal and stone yards.
Host 1So that established the industrial gravity. And then during the manufacturing boom, from the 1910s to the 1930s, that's when all those brick lofts go up around Grand, Meserole, Morgan and Ingraham.
Host 2Right. But the actual payoff for a tenant today — the reason you can even lease those spaces now — didn't happen in the 1920s. It happened in the 1980s.
Host 1Here's where it gets really interesting, because people usually view zoning as boring bureaucracy. But here the 1980s designation was basically a deliberate time capsule.
Host 2It completely was. In the 80s the rest of the area was deindustrializing fast, but the city drew a line around this specific district and made it an in-place industrial park.
Host 1Which saved its DNA.
Host 2Exactly. It's the only reason the neighborhood still has three-phase power and drive-in doors today while the neighboring areas lost all of that. And even when the mid-2000s rezoning turned the Williamsburg waterfront residential, this side was deliberately protected.
Host 1So because of that layered zoning history, you can't treat East Williamsburg as one monolithic market. The history carved it into three highly specific micro-markets?
Host 2Yeah, three distinct areas. Market one is the L-train brick: Grand, Meserole and Metropolitan. These are the brick manufacturing spaces closest to the Grand and Montrose L stops. It's the most finished space, so naturally it yields the highest rents.
Host 1Makes sense. And market two?
Host 2Market two is the studio hubs — Morgan and Ingraham. Buildings filled with artist studios, ceramics, print and screen shops. It has the most demised, subdivided small spaces.
Host 1Right. And then you keep walking and you hit the heavy stuff.
Host 2Market three is the heavy warehouse area: Johnson, Scott, Porter and Varick, stretching out toward Meadow and Randolph. You are deep inside the Industrial Business Zone here. Drive-in doors, loading docks, three-phase power, massive floor loads. It's food producers and heavy fabricators. Lowest rents, but the absolute longest walk to a train.
Host 1Okay, but say I'm a small print shop currently in that Morgan studio area and I want those cheaper rents out by Varick. What's stopping me from just moving to the heavy warehouse blocks?
Host 2The geography perfectly dictates the use case. If you're a small print shop you probably need some foot traffic, your employees need a safe, quick walk to the train at night, and you need smaller space. Out on Varick you're a fifteen-minute walk from the subway at midnight, dodging eighteen-wheelers backing into food plants. And landlords there want to lease ten thousand square feet to a steel fabricator, not a thousand to a print shop.
Host 1So the infrastructure literally dictates the tenant. Knowing your micro-market is the macro strategy, but the actual battle is won or lost on the physical tour. Power has to be the first thing, right?
Host 2Power is the ultimate dealmaker. You have to ask: is three-phase power available? Standard power won't run heavy machinery — it'll burn the motors out. So you need three-phase, but you also have to ask at what amperage, and what is actually spare on the panel for you to use.
Host 1And if there isn't enough spare power, the notes say you need to know who's paying to upgrade it, because an upgrade is a utility timeline, not a landlord favor.
Host 2That is so critical. A landlord can't wave a magic wand and give you power. They're at the mercy of the utility company trenching the street, which can take months.
Host 1So you could go bankrupt waiting to turn your machines on. Okay, next on the tour checklist is loading. What are we looking for there?
Host 2You need to know if you're getting a dock, a drive-in door, or just a shared curb cut. What's the clear height? And crucially, can a fifty-three-foot trailer physically make the turn onto that specific street?
Host 1It's like buying a truck without measuring your garage first. Imagine signing a lease and then your trailer literally cannot turn the corner to reach your dock.
Host 2It happens all the time. The streets were built for horse carts, not modern logistics. You have to check it.
Host 1And once the stuff is off the truck, you have to verify the floor load.
Host 2Yes. Get the pounds-per-square-foot capacity in writing. Lower warehouses carry heavy loads great, but those older timber floors carry way less than people assume.
Host 1Right, because wood flexes. And what about ceiling height?
Host 2Always measure clear to deck.
Host 1So to the actual roof structure, not the bottom of the air ducts?
Host 2Exactly. You need to know how high you can actually stack inventory.
Host 1Got it. And for getting that inventory upstairs, you check the freight elevator.
Host 2Yeah, you need the strict weight capacity, and you have to see if it opens directly into your space. A lot of this stock runs on one slow freight car for the entire building. If you're sharing that in a public hallway with six other companies, it's a nightmare.
Host 1Just burning payroll waiting for an elevator.
Host 2Yep. And finally, check the heat and services. A lot of these have original heat and absolutely no lobby. Confirm the base building services, and check whether the base rent is quoted on rentable versus usable square footage.
Host 1Because usable is what you can actually sweep, and rentable includes the public hallways.
Host 2Exactly.
Host 1So given these strict operational mechanics, it feels like this space actively filters people out. It's built for a specific tenant and completely wrong for others.
Host 2Oh, completely. The condition and walkability alone filter people out — original heat, undersized electrical, one slow freight, no lobby. And deep in the IBZ you're a real ten to fifteen minutes from a train, and lunch options are very limited.
Host 1Which shouldn't be a surprise. You just have to budget for it up front.
Host 2Right. But the biggest warning here is the residential illusion. You absolutely cannot live in this space. The land is industrially zoned, there's no residential certificate of occupancy on most of the stock, and any live-work arrangements you hear about are either very old legacy situations or flat-out illegal. Be incredibly careful with any broker or landlord who implies otherwise. It's a massive liability.
Host 1So who is it actually for?
Host 2If you are actively making something, this is the premier neighborhood. You've got the L at Grand, Montrose and Morgan, the G at Metropolitan and Broadway, and you're right next to the BQE and the Kosciuszko Bridge. The logistics are unbeatable.
Host 1And what's fascinating is that the lack of modern amenities — no fancy lobby, no trendy lunch spots — is actually a feature, not a bug. It preserves the industrial utility of the space and keeps incompatible businesses out.
Host 2So since the right tenants are industrial makers who need these unglamorous mechanics, how do you actually find these spaces? You're not finding them on Zillow.
Host 1Definitely not. The ownership here skews small, long-hold and family-run. You have landlords who have owned the same building for forty years and never list anything publicly.
Host 2So how does space get filled?
Host 1Almost entirely by word of mouth between the existing industrial tenants. It's a completely hidden market. But to access it, there's a short form right on this site — seven questions, no account, read by a real person who follows up with matching floors, including the unlisted word-of-mouth ones.
Host 2So fill that out, check your power limits, measure your turning radiuses, and good luck mastering your search for a commercial office loft.
Host 1And I'll leave you with a final thought to mull over. If these hundred-year-old heavy timber buildings survived the aggressive deindustrialization of the 80s, and survived the massive residential rezoning of the 2000s, what will the next fifty years of urban manufacturing look like in these exact same spaces as AI and robotics redefine what it means to actually make something?
Bushwick Ave out to Newtown Creek, Metropolitan down to Flushing — the working half of north Brooklyn, where the Industrial Business Zone still runs a full shift.
Three lines, and a real walk at the far end.
Well served along Grand and Metropolitan. Deep inside the Industrial Business Zone it's a different conversation, and worth having before you tour.
- Grand St
- Montrose Av
- Morgan Av
Grand Street and Montrose Avenue are the stops the brick loft blocks are measured from. Union Square without a transfer.
- Metropolitan Av
- Broadway
- Flushing Av
Metropolitan Avenue transfers to the L at Lorimer Street — the connection that makes the northern blocks work.
- Lorimer St
- Flushing Av
- Hewes St
The southern edge, into Lower Manhattan over the Williamsburg Bridge.
- Flushing Av
- Grand St
- Metropolitan Av
- Meeker Av
The practical way into the Industrial Business Zone blocks, where the walk from any train is longest.
The honest version: a building on Grand Street is five minutes from the L. A building on Scott or Randolph is fifteen, past truck traffic, with limited lunch. That difference is most of what separates the rents here — and it's why driving and loading matter more in this neighborhood than the subway map does.
The part of north Brooklyn that never stopped making things.
1660s → today
Meadows at the edge of Boswijck
The land is farm and tidal meadow on the far edge of Boswijck, one of the six original Dutch towns of Brooklyn. The farms are long gone but the surveyors kept the landowners' names, which is why you're still leasing space on Devoe, Meserole, Vandervoort and Ten Eyck.
The third district
The Village of Williamsburgh is carved out of the Town of Bushwick, and this area becomes its third district — the inland, working end. That accident of paperwork is the reason a neighborhood surrounded by Bushwick is called East Williamsburg at all.
English Kills becomes a canal
The tidal creek is dredged, bulkheaded and turned into a working canal off Newtown Creek. That brings in the industry nobody wanted near housing: slaughterhouses, glue and chemical works, rope walks, glassworks, and the coal, oil and stone yards that supplied the rest of Brooklyn.
The immigrant workforce
German and Central European labor fills the plants along the water and the blocks behind them. Bag and rope factories, foundries, breweries at the Bushwick edge, and a rail spur threading between them — an industrial district built to serve other industrial districts.
The loft stock goes up
The multi-story brick manufacturing buildings around Grand, Meserole, Morgan and Ingraham are built in these decades — steel-sash windows, timber and early steel framing, freight shafts, floors rated for machinery. Almost everything you'll tour here comes from this period.
The city draws a line around it
As the rest of north Brooklyn deindustrializes, the city designates the East Williamsburg In-Place Industrial Park and a local development corporation is set up to keep manufacturers here. That decision is why this neighborhood still has drive-in doors and three-phase power when its neighbors don't.
The name comes back
"East Williamsburg" had fallen out of use entirely; it returns in the 1990s as Williamsburg rents climb and artists, fabricators and studios take the cheap industrial floors east of Bushwick Avenue. When the mid-2000s rezoning turns the Williamsburg waterfront residential, this side is deliberately left industrial.
Still a working district
The Industrial Business Zone is one of the city's designated manufacturing districts, and it is full: food producers, metal and wood shops, scenic and grip houses, breweries, printers and artist studios sharing the same blocks. Newtown Creek has been a federal Superfund site since 2010 and is under long-term cleanup. This is the closest place to Manhattan where you can still get a loading dock and make noise.
Who you'd be sharing the block with.
- Commissary kitchens and bakeries off Scott Ave
- Breweries and distilleries near Meadow St
- Cold storage and distribution on Varick Ave
- Specialty food producers inside the IBZ
- Metal and wood shops on Scott and Porter
- Machine shops and welders off Johnson Ave
- Stone and tile fabricators on Varick
- Sign and display shops near Ingraham
- Scenic and set shops off Meadow St
- Grip and lighting rental houses on Porter Ave
- Soundstages toward Stewart Ave
- Production offices around Morgan Ave
- Artist studio buildings on Morgan and Ingraham
- Ceramics and sculpture studios off Johnson Ave
- Print and screen shops near Randolph St
- Project spaces along Meserole
- Delis and taquerias along Grand St
- Coffee on Metropolitan and Graham
- Bars and venues off Morgan Ave
- Lunch counters and bodegas in the IBZ
- Truck access via the BQE and the Kosciuszko
- Last-mile and distribution operators on Varick
- Contractors' yards and building trades
- Equipment and auto shops along Meeker
Why bother
The best floors are gone before they're listed. Character space moves through people, not portals — so we do it the other way around. You tell us what you'd love. We keep an eye out.
You told us what you need. That's where it ends.
No newsletter, no CRM queue, no "just checking in." A person reads your brief and reaches out directly when a floor's worth showing you.
- 01
We never sell, share or rent your brief — not to landlords, not to other brokers, not to a data company.
- 02
No newsletters or mass blasts. When we get in touch, it's a direct email or text about a specific space.
- 03
A person reads it. Not a bot, not a queue in some CRM.
- 04
Tell us to stop and we stop. Simple as that.
The Definitive Guide to East Williamsburg Industrial Lofts
The Industrial Business Zone, the brick loft stock along Grand and Meserole, and the blocks where you can still get a drive-in door.
East Williamsburg not quite it?
We work the surrounding neighborhoods too. Mention it in the brief.
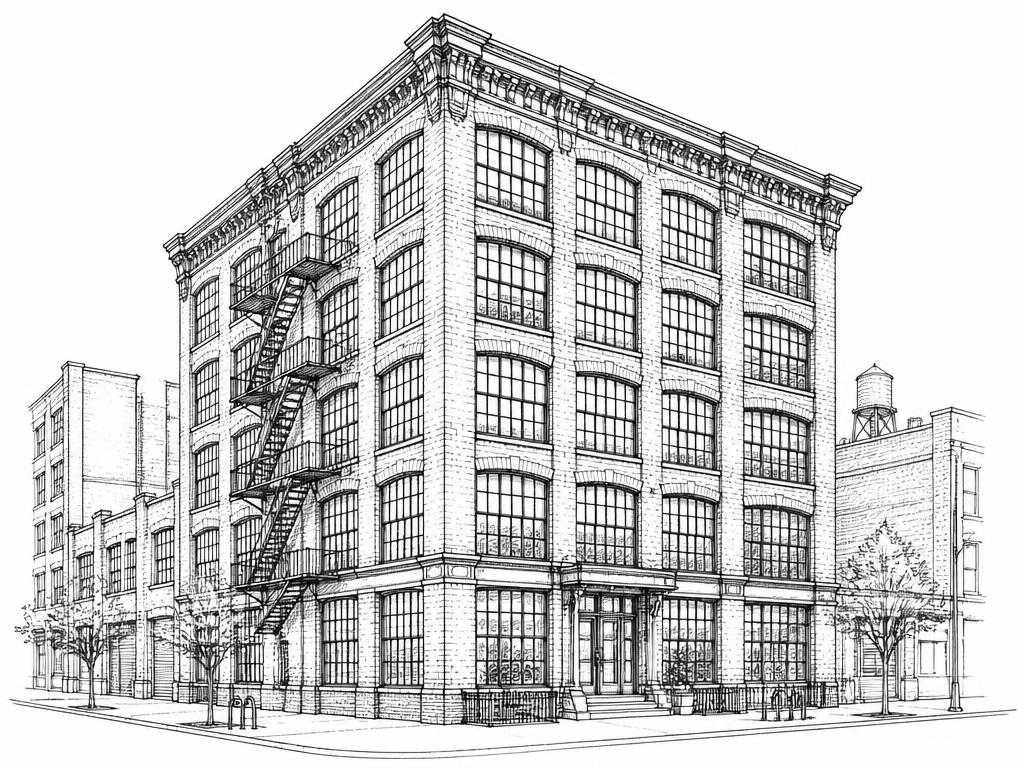
The finished side of the same building stock — brick loft floors with new windows, elevators and heat, walking distance to the L. You give up the drive-in doors and the three-phase service, and you pay the top of north Brooklyn for it.
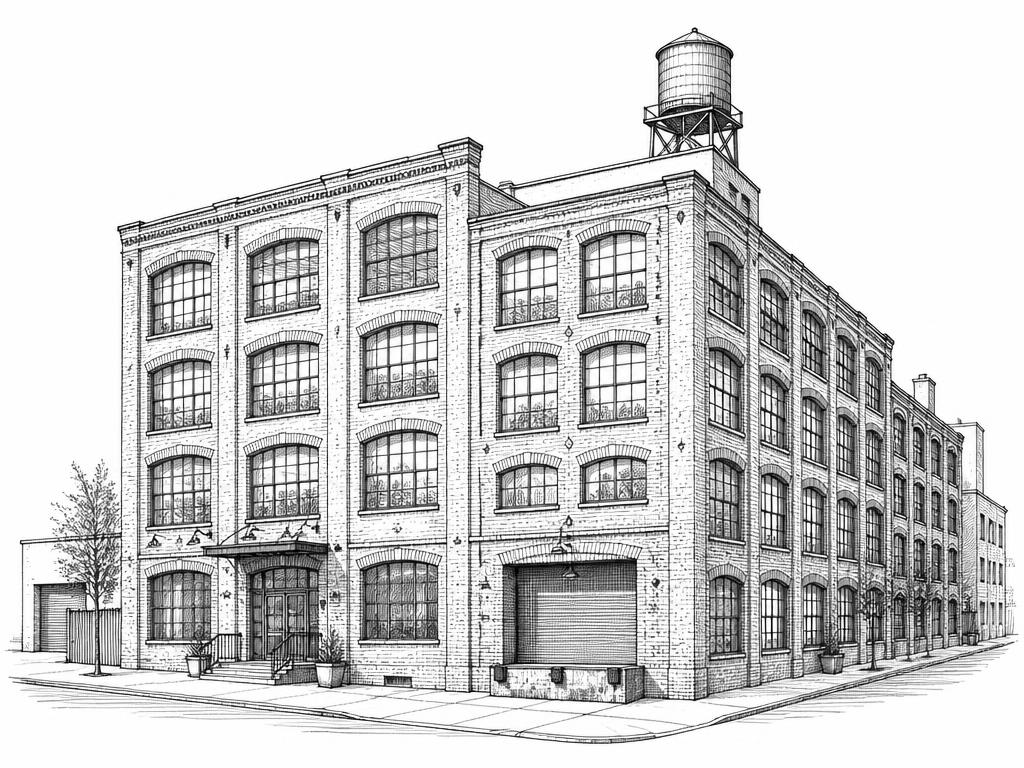
The continuation of East Williamsburg's working stock south of Flushing — brick mill buildings and low warehouse bays, deep artist and fabrication tenancy, and rents a step below the L-adjacent blocks.
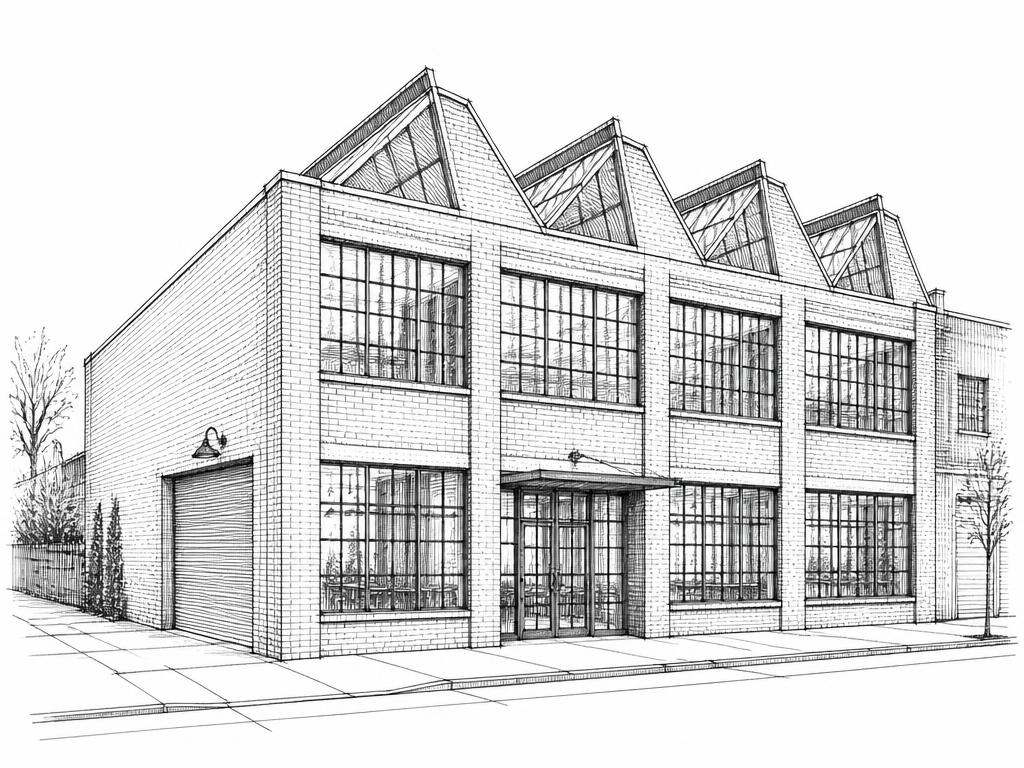
Across Newtown Creek and the Queens line, on the same industrial grid. Lower warehouse and one-story stock, real loading and floor loads, and the cheapest space per foot of anything near the L.
What people ask before they take a loft in East Williamsburg.
01What counts as a 'creative office loft' in East Williamsburg?
02How much does loft space in East Williamsburg cost?
03What's the smallest space I can rent here?
04How is the transit?
05Can I do fabrication, food production or light manufacturing here?
06What is the Industrial Business Zone, and does it matter to me?
07Can I live in my space?
08How is East Williamsburg different from Williamsburg and Bushwick?
09What are the classic East Williamsburg loft blocks?
10Do you actually have off-market listings?
Got one we didn't cover? Put it in the brief above, or call 646-291-2018.
The words that decide what you're signing.
Every term that turns up on a tour, in a floor plan or in a lease — what it means, why it costs you, and how it behaves in this neighborhood specifically.
- Industrial Business Zone
A city-designated area where industrial use is protected, residential conversion is not permitted, and the city actively supports manufacturing tenancy.
Why it mattersInside one, machinery, venting, overnight hours and truck traffic are the expected use rather than something you negotiate for. The land is not on a path to housing, so a long lease and a real build-out are defensible investments.
In East WilliamsburgThis is the single most important fact about East Williamsburg, and the reason tenants come here from Williamsburg. Most of the district sits inside the North Brooklyn Industrial Business Zone. Ask specifically whether a building is inside the boundary or just near it — the line runs through blocks, not around neighborhoods, and it changes what you can do.
- M1, M2 and M3 zoning
The city's manufacturing zoning districts. M1 is light manufacturing, usually alongside offices and retail. M2 is medium. M3 is heavy industrial, typically near water or rail. Each carries different performance standards for noise, vibration, odour and emissions.
Why it mattersThe Industrial Business Zone is a policy designation. The M district is the actual law. They overlap here but they are not the same thing, and it is the M district that decides what your specific use is permitted to do.
In East WilliamsburgEast Williamsburg is largely M1 and M3, and which one you are in matters. M1 blocks sit closer to residential and carry tighter performance standards. The M3 land toward Newtown Creek is where the genuinely heavy uses are. Ask for the zoning district, not just whether it is in the zone.
- Live-work
A space legally permitted for both residence and work. It requires a residential certificate of occupancy — not a preference, a permission.
Why it mattersSleeping in commercial or manufacturing space without one is illegal, uninsurable, and puts you at risk of being removed on short notice.
In East WilliamsburgSay this plainly: you cannot live in East Williamsburg space. This is industrially zoned land, most of the stock has no residential certificate of occupancy, and the arrangements people mention are either legacy situations or simply illegal. Be careful with any landlord or broker who implies otherwise — they are not the one exposed. If you want live-work, this is the wrong search entirely.
- Brick manufacturing loft
Multi-storey brick industrial building, roughly 1910 to 1930. Steel-sash windows, timber or early steel framing, a freight shaft, floors rated for machinery.
Why it mattersIt is the stock that gives you character and capability at once — real loads and real freight, in a building that still looks like something.
In East WilliamsburgThis is the Grand, Meserole, Morgan and Ingraham stock, and it is what most tenants picture when they say East Williamsburg. Nearly everything you tour with windows worth photographing is from this period.
- Warehouse bay
Single-storey or low-rise industrial space built around vehicle access rather than daylight. Wide column spacing, high clear height, doors at grade, minimal windows.
Why it mattersIt trades every aesthetic quality for capability. If you are moving material rather than people, it is the better building and usually the cheaper one.
In East WilliamsburgThe blocks toward Johnson, Scott, Porter and Varick, and out to Meadow and Randolph, are full of this. It is the least photogenic space in the network and the most capable — and it is where the rents are lowest.
- Drive-in door versus loading dock
A drive-in door lets a vehicle enter the building at floor level. A dock is a raised platform at trailer-bed height. A shared curb cut is neither — it is just a place a truck can legally stop.
Why it mattersThey suit completely different operations. A dock is right for pallets on a trailer; a drive-in is right for driving a van inside and unloading by hand. Being sold one when you need the other is expensive.
In East WilliamsburgBoth exist here, sometimes on the same block. Ask which it is, what the clear height of the opening is, and whether it is yours or shared with other tenants in the building.
- Truck turning radius
Whether a delivery vehicle of a given length can physically make the turn from the street into the loading position.
Why it mattersA building can have a perfect dock that a fifty-three foot trailer cannot reach. This is not on any floor plan and it is not something a listing will tell you.
In East WilliamsburgSeveral East Williamsburg streets are narrower than they look and have parking on both sides. If your business runs full trailers rather than box trucks, go and watch a delivery happen before you sign — or ask the landlord which of their tenants takes full trailers today.
- Three-phase power
An electrical service delivering power in three alternating currents rather than one. Required for most serious machinery, large compressors, CNC equipment and industrial ovens.
Why it mattersAdding it is a utility timeline, not a landlord favor, and it can run months. Ask what is available, at what amperage, what the panel has spare, and who pays to upgrade.
In East WilliamsburgThis is the reason to be in East Williamsburg rather than Williamsburg. Much of the stock already has it, and where it doesn't, the building and the block are set up for the upgrade. Get the amperage in writing before you commit equipment to a floor.
- Electric: direct, submetered or included
Three different ways you pay for power. Direct means your own account with the utility. Submetered means the landlord reads a meter and bills you, often with an administrative uplift. Rent inclusion means it is built into the rent, usually with a consumption cap.
Why it mattersThe same space can produce three very different monthly bills, and rent-inclusion caps are set for offices rather than for shops.
In East WilliamsburgIf you are running machinery here, direct metering is almost always what you want — an inclusion cap sized for a design studio will be blown through in a week by a shop. Ask early, because it is hard to change after the lease is signed.
- Floor load
The weight a floor is rated to carry, in pounds per square foot. Live load is what you can put on it; dead load is the structure itself.
Why it mattersPresses, CNC beds, kilns, racking and pallet storage all need a number in writing before anything is ordered.
In East WilliamsburgThe warehouse stock generally carries very well, and the older brick loft floors are frequently lower than tenants assume because the framing is timber. In a neighborhood where people actually put weight on floors, this is the question that most often changes which building you take.
- Clear-to-deck
The distance from the finished floor to the underside of the structure above — the true height, before ductwork, sprinklers or lighting.
Why it mattersIn industrial space it decides racking height, gantry clearance and whether a mezzanine is possible at all.
In East WilliamsburgAsk for clear-to-deck and separately for clear height under the lowest obstruction. In the single-storey warehouse stock those two numbers can differ by several feet, and the second one is the one that governs what you can stack.
- Freight elevator
A goods lift, usually with manual gates, rated in pounds. In many older buildings it is run by a building employee rather than by tenants.
Why it mattersCapacity decides what you can move in. The operator's hours decide when.
In East WilliamsburgIn the multi-storey brick buildings, ask capacity in pounds and whether the car opens into your space. In the single-storey warehouse stock there is no freight at all and none needed — which is part of why it works.
- Certificate of occupancy
The city document stating what a building is legally permitted to be used for, floor by floor.
Why it mattersIt governs your use regardless of what the lease says or what the last tenant did.
In East WilliamsburgIn a manufacturing district this is where you confirm your specific use is permitted — food production, spray finishing and anything with venting all carry their own requirements on top of the zoning. Read it before the letter of intent.
- Letter of intent
A short document setting out the commercial terms — rent, term, free rent, improvement money — before lawyers draft a lease. Generally non-binding, except for any confidentiality or exclusivity clauses inside it.
Why it mattersTerms conceded in a letter of intent are very hard to claw back in the lease, and the parts that are binding are binding.
In East WilliamsburgPut the operational terms in the letter, not just the rent: hours of access, truck access, three-phase amperage and permitted use. Those are the things that decide whether the space works, and they are much harder to add once a lease draft exists.
- Good Guy Guarantee
A limited personal guarantee, near-universal in New York commercial leases. You personally guarantee the rent only until you vacate — provided you give the agreed notice, hand the space back broom-clean, and are current on rent. You are not personally liable for the balance of the term.
Why it mattersIt is the difference between walking away owing two months and walking away owing four years. Some landlords present a full personal guarantee and call it a good guy. Read what the document actually says.
In East WilliamsburgRestoration is the clause to watch here. If you install racking, a mezzanine, dust extraction or a spray booth, agree in writing now whether removing it at the end is your obligation — in industrial space that cost can be many times the notice period.
- Escalation
How the rent rises over the term. Usually a fixed annual percentage, but sometimes tied to the porter's wage — a union building-service wage rate — or to an inflation index.
Why it mattersA rent that looks flat is not. At three percent a year, the fifth year of a five-year deal is roughly thirteen percent above the first. Budget from the last year, not the first.
In East WilliamsburgBecause build-outs here are expensive and use-specific, term length matters more than the starting rent. A longer term at a fixed escalation usually beats a shorter one a dollar cheaper — you are protecting the investment you are about to make in the floor.
- TI allowance and work letter
The improvement money a landlord contributes to a build-out, and the document defining who builds what, to what standard, and who pays for it.
Why it mattersAs-is and vanilla box mean very different things. Without a work letter you can find yourself paying for power, venting or a demising wall you assumed came with the space.
In East WilliamsburgThe two things worth fighting for in the work letter here are electrical service and venting, because both are expensive, slow, and useless to the landlord if you leave. If they will not fund them, ask for free rent that covers them and do the work yourself to your own spec.
You know what to ask now. Tell us what you're after.
Seven questions, no account, nothing to download. A person reads every one — and comes back with floors that match, including the ones that never reach a listing site.
Written from buildings we've actually walked. If something here is wrong, or a term is missing, tell us — we'd rather fix it than have it repeated back to us on a tour.
Got a loft
building here?
We probably know a tenant for it. Quietly.
Let's talk→